The Design Process: The Journey from Concept to Completion
Designing a custom home is about so much more than creating floor plans. It is a collaborative journey that transforms ideas into thoughtfully designed spaces where families will gather, celebrate milestones, and create memories for generations.
For us, architecture has never been simply a profession—it is a creative process rooted in listening, problem-solving, and bringing each client’s vision to life. Every project begins with a conversation and evolves through a series of thoughtful decisions that balance lifestyle, architecture, interior design, site conditions, craftsmanship, and construction.
Whether you’re building a luxury waterfront home, a mountain retreat, a countryside estate, or renovating an existing residence, a successful architectural process is built on collaboration from the very beginning.
From the initial inquiry through construction completion, our role is to guide clients through each stage of the custom home design process while providing clarity, creativity, and confidence along the way.
Every Great Home Begins with a Conversation
The exciting design journey begins long before the first floor plan is drawn.
An architect can help with nearly every aspect of designing and building a home—from evaluating potential properties and determining the ideal home orientation to developing floor plans, creating 3D visualizations, coordinating consultants, assisting during construction, and selecting the finishing details that ultimately make a house feel like home.
Along the way, architects become trusted advisors, creative partners, and problem-solvers. We help clients imagine possibilities they may never have considered while identifying opportunities and challenges before construction even begins.
Initial Introduction & Consultation
Every project begins with listening.
During the initial consultation, the client and a member of our team discuss the project’s overall goals, budget, timeline, and vision. We learn about the client’s lifestyle, architectural preferences, functional needs, and inspiration while introducing our collaborative approach to custom residential architecture.
Following this conversation, one of our principals works closely with the client to further define project goals, answer questions, and identify the most appropriate next steps.
Site Visit
Every exceptional home begins with understanding the land.
The site visit allows our architects to study the property’s unique characteristics—including topography, natural light, mature trees, surrounding views, existing structures, and opportunities for outdoor living.
Just as importantly, it gives clients the opportunity to get to know our team. Designing a custom home is an incredibly collaborative process, and establishing a strong architect-client relationship from the beginning is one of the foundations of a successful project.
Following the site visit, we prepare a detailed Letter of Proposal outlining our understanding of the project, anticipated scope of work, architectural services, and associated professional fees, along with the AIA Owner-Architect Agreement.
Kick-Off Meeting & Programming
Once the project officially begins, we dive deeper into understanding how our clients want to live.
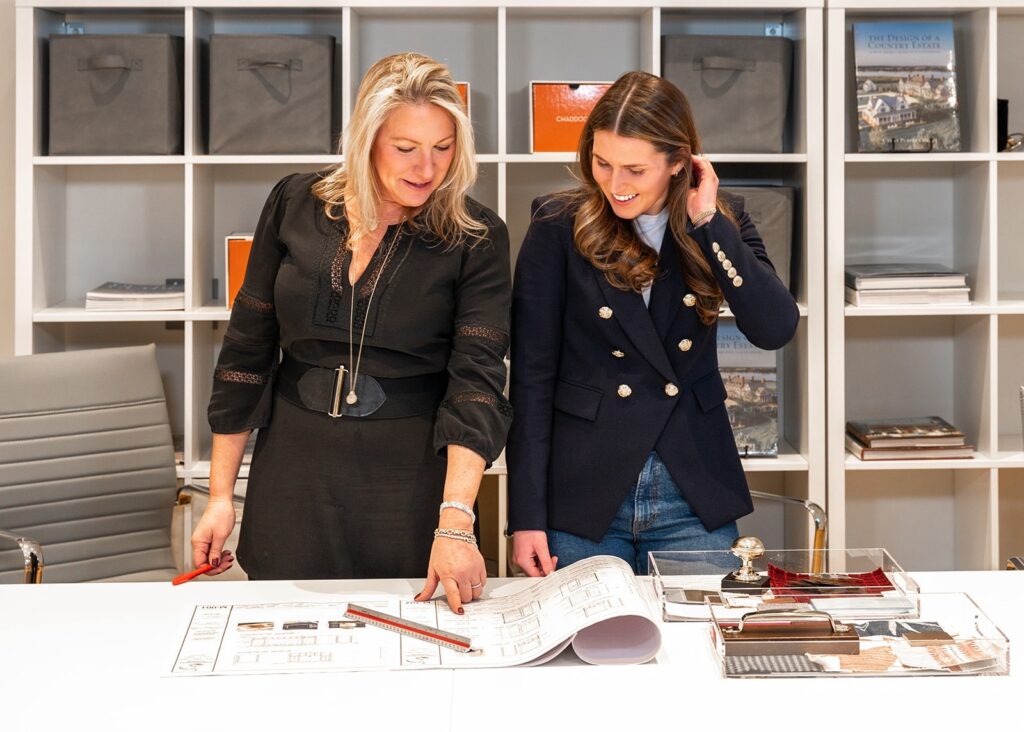
Programming is one of the most important phases of residential architecture because it establishes the functional roadmap for the home. During this collaborative working session, we discuss room relationships, ideal room sizes, entertaining preferences, family routines, storage needs, future flexibility, and long-term lifestyle goals.
Clients often share inspiration through Pinterest boards, Houzz collections, photographs, travel experiences, and favorite architectural styles. These conversations help us understand not only what clients like aesthetically, but why they are drawn to particular spaces.
Through sketches, diagrams, and collaborative discussion, the home’s vision begins to take shape.
Schematic Design
This is where ideas become architecture.
During Schematic Design, our team develops the initial freehand floor plans, site concepts, and exterior elevations that establish the home’s overall organization, scale, and architectural character.
Because this phase is highly collaborative, ongoing client feedback is essential. A clearly defined wish list and open communication allow the design to evolve efficiently while ensuring the home reflects the client’s lifestyle and priorities.
The result is a strong architectural concept that serves as the foundation for every subsequent phase.
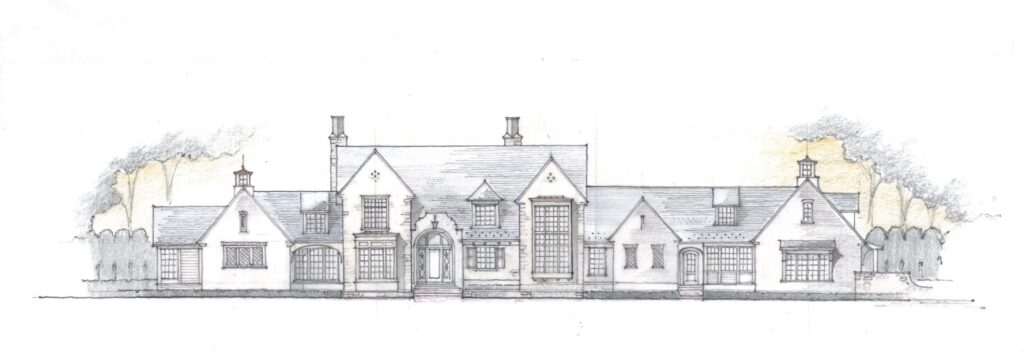
Design Development & Construction Documents
Once the schematic design has been approved, the project moves into Design Development.
Here, the conceptual sketches evolve into a comprehensive architectural design. Our team develops detailed construction drawings while simultaneously building a three-dimensional Revit model that allows clients to better visualize their future home.
The construction document set includes floor plans, exterior elevations, building sections, framing plans, architectural details, specifications, and all of the information necessary for permitting and construction.
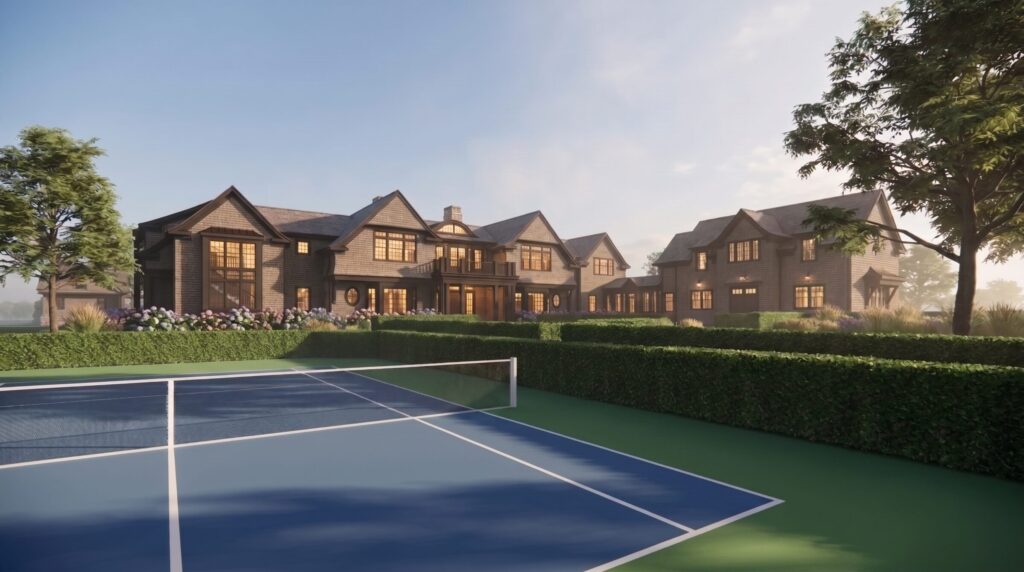
As the design develops, many clients also choose to expand our involvement into interior architecture and interior design.
Depending on each project’s scope, we can assist with:
- Interior finish selections
- Kitchen and cabinetry design
- Tile layouts and pattern design
- Countertop material selection
- Flooring selection
- Lighting design and decorative fixtures
- Plumbing fixture selections
- Furniture layouts and furnishings
- Upholstery, rugs, and accessories
- Window treatments
- Custom built-ins and millwork
- Artwork selection and placement
Our goal is to create a cohesive home where the architecture and interiors feel thoughtfully connected from the very beginning.
Coordination with Consultants
Designing a custom home is a team effort.
Throughout the design process, we coordinate closely with trusted consultants, including structural and civil engineers, landscape architects, interior designers, lighting designers, audio-visual specialists, and other project professionals.
By bringing these disciplines together early, we create a more coordinated design process while minimizing surprises during construction.
Permit Coordination
Once construction documents have been completed, our team can coordinate the building permit submission process on the client’s behalf.
We work closely with local jurisdictions to help navigate permitting requirements, respond to plan review comments, and move the project toward construction as efficiently as possible.
Bidding Assistance
Selecting the right builder is one of the most important decisions in any custom home project.
When requested, we assist clients throughout the bidding process by preparing bid packages, distributing drawings to qualified contractors, reviewing proposals, evaluating references and portfolios, and helping identify the builder that is the best fit for both the project and the client.
Construction Administration
Our involvement doesn’t end when construction begins.
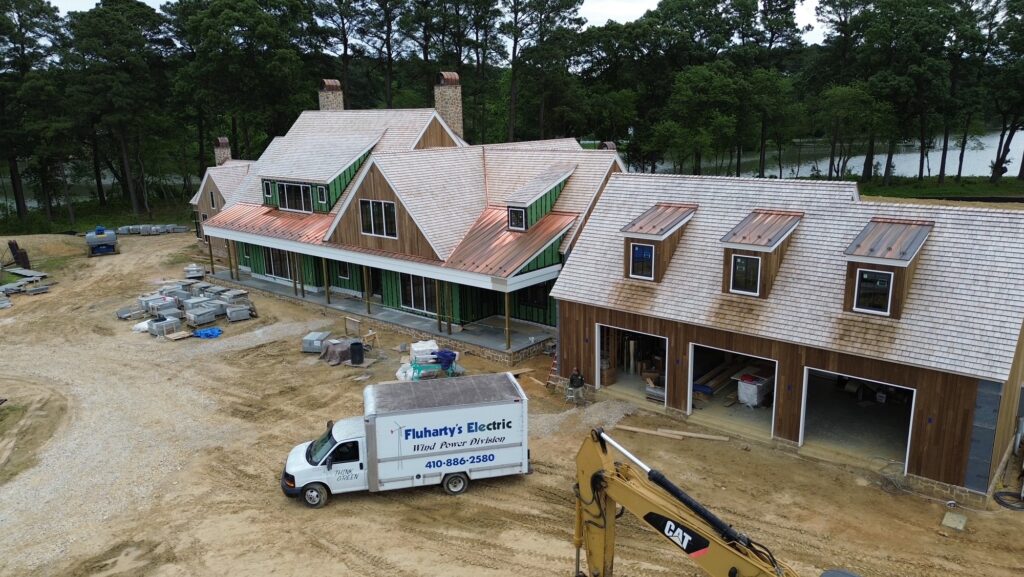
Throughout the construction phase, we continue working alongside both the client and contractor to help ensure the design is executed as intended.
Construction Administration services may include site visits, responding to contractor questions, reviewing shop drawings, evaluating change orders, reviewing applications for payment, refining architectural details, coordinating interior design decisions, preparing punch lists, and issuing the Certificate of Substantial Completion.
Remaining engaged throughout construction helps protect the integrity of the design while supporting a smoother building experience for everyone involved.
Creating Homes That Reflect the People Who Live There
Every architectural firm approaches the design process a little differently.
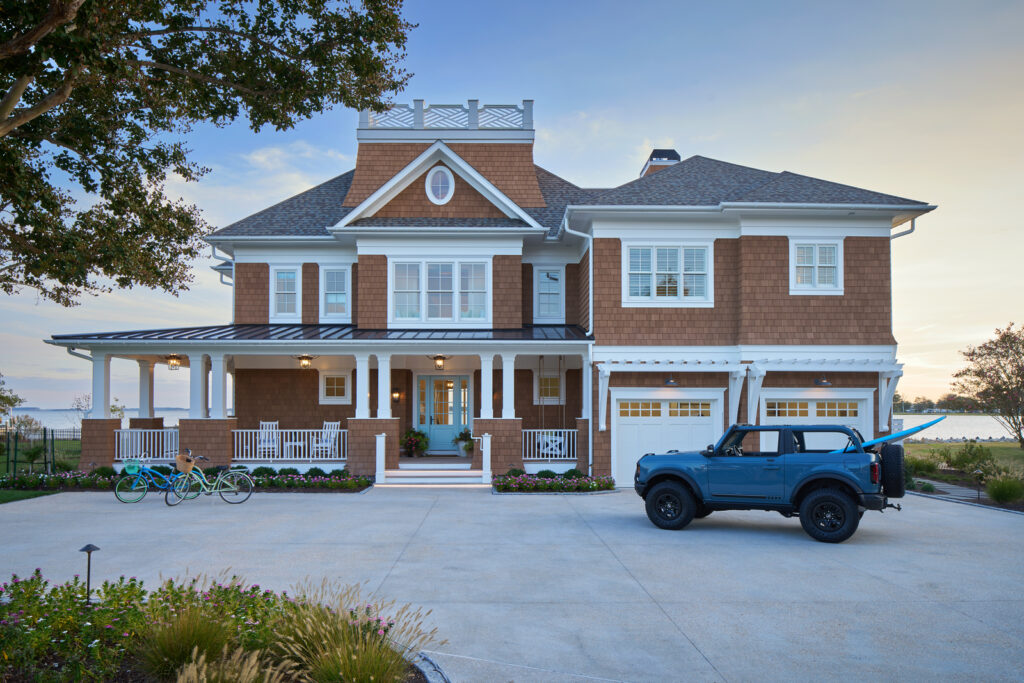
For us, success is measured by far more than completed drawings or finished homes. It is measured by the relationships we build, the trust we earn, and the homes we create together.
Architecture has the unique ability to shape how we experience daily life. Thoughtfully designed spaces encourage connection, inspire creativity, support well-being, and create lasting memories for generations.
At Purple Cherry Architecture & Interiors, we are passionate about creating homes that are as functional as they are beautiful. We believe the best projects emerge through collaboration—with our clients, our consultants, and the talented builders and craftspeople who transform ideas on paper into extraordinary places to live.
Because the design process isn’t simply about building a house.
It’s about creating a home that feels uniquely yours.