Designing for the View

Some landscapes naturally become the heart of a home. Whether it’s a quiet waterfront shoreline, a mountain ridge, rolling countryside, or a wooded retreat, the surrounding environment often serves as the emotional centerpiece of the architecture. As an architect, my role is never to compete with that beauty, but rather to elevate it—to frame it thoughtfully and create a home that feels inseparable from its setting.
Over the course of my career, I’ve had the privilege of designing luxury custom homes in extraordinary locations across the country. While every property presents its own opportunities and challenges, one principle remains constant: the most successful homes feel deeply connected to their surroundings and authentically tailored to the people who live there. That connection is what makes a luxury home timeless—not simply its architectural style or curated materials, but the way it responds to the land, embraces the views, supports everyday living, and reflects the lifestyle of its homeowners.
Building a Luxury Residential Design Practice Rooted in Purpose
I founded Purple Cherry Architecture & Interiors in Annapolis, Maryland, more than 30 years ago with a simple but ambitious goal: to create homes that are timeless, functional, and deeply personal. What began as a boutique architecture firm has grown into a multi-office practice with a team of more than 40 professionals specializing in luxury residential architecture, luxury interior design, custom home design, renovations, and whole-home design.
Today, our work spans the East Coast and beyond, with projects ranging from waterfront estates and mountain retreats to historic renovations, coastal homes, and modern family residences. While our footprint has expanded, our philosophy has never changed. Every project begins by listening carefully—understanding how our clients truly live—and translating that into a home that feels intuitive, functional, and beautifully crafted.
One of the defining strengths of our firm is our integrated design approach. By bringing architecture, interior design, and furnishings together under one roof, we’re able to create a cohesive vision from the earliest concepts through the final finishing touches. This holistic process allows every decision—from entertaining spaces and outdoor living environments to home libraries, wellness spaces, back kitchens, and everyday gathering areas—to work together as one thoughtfully designed experience.
What Makes Our Design Process Different
Over time, I’ve come to believe that exceptional architecture is as much about process as it is about creativity.
Our team utilizes advanced 3D modeling, visualization technology, and Revit-based design development to create highly detailed digital models that allow homeowners to truly experience their custom home before construction begins. This technology isn’t simply about presentation—it’s about collaboration. When clients can walk through their future home virtually, they make more confident decisions, resulting in architecture that feels even more personal and intentional.
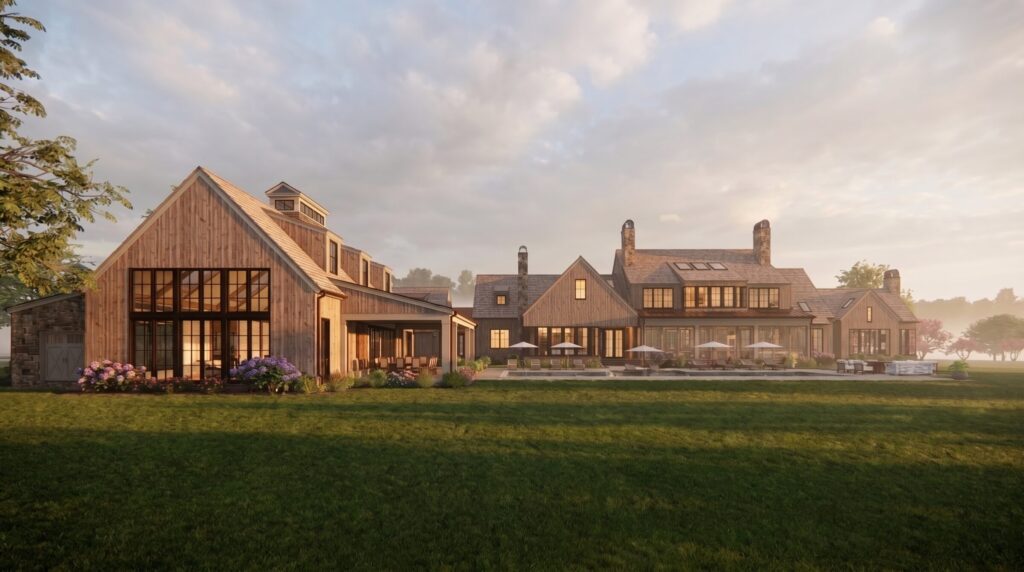
Equally important is our focus on how a home will actually be lived in.
Rather than designing around a particular architectural style, we begin by asking questions about daily life. How does the family gather? Where do they retreat for quiet? How do they entertain? How will the home evolve over the next twenty or thirty years? These conversations influence everything from overall floor plans and circulation to the smallest architectural details.
Many homeowners today are also planning for the future. Whether that means designing for multigenerational living, incorporating universal design principles, improving accessibility, or creating spaces that comfortably support aging in place, thoughtful planning often allows families to remain in the homes they love for decades.
And of course, there’s the site itself.
The landscape is never simply a backdrop. It becomes one of the primary design partners throughout the architectural process.
Designing Around the View: A More Thoughtful Approach
One of the most common requests we hear is:
“We want to maximize the view.”
While that instinct is understandable, I often encourage clients to think about it differently. Great architecture isn’t created by simply adding more glass. It’s created through intention—carefully considering how each space connects to the surrounding landscape.
Create a Hierarchy of Views
Not every room needs to compete for the same panoramic vista.
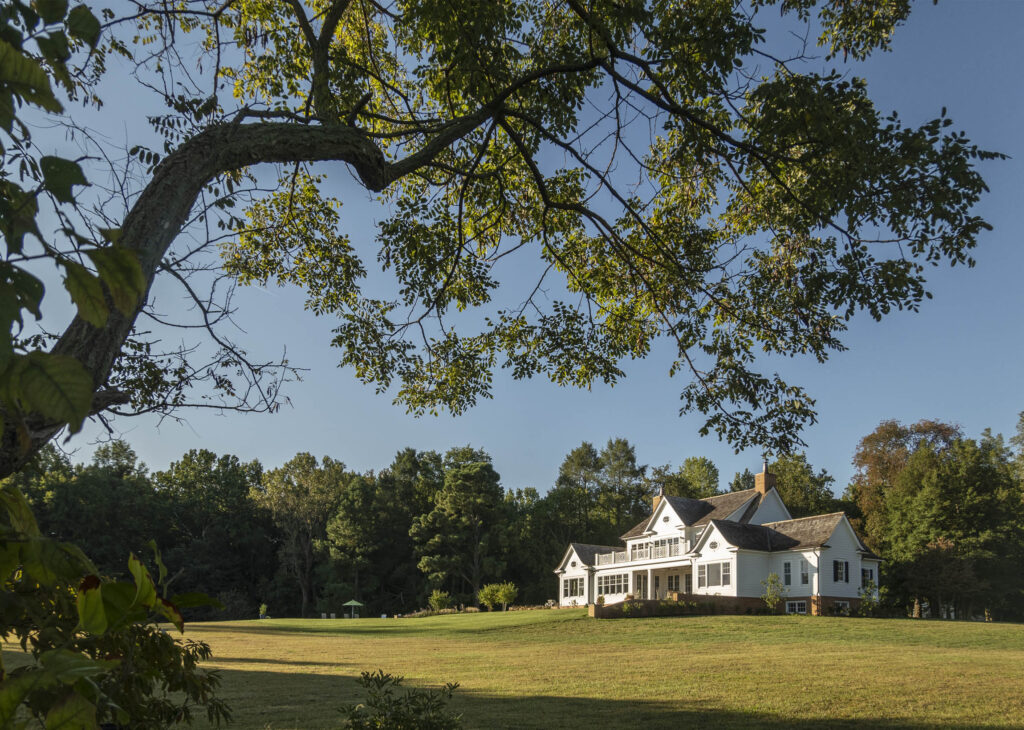
Some of the most successful custom homes prioritize signature views from primary living spaces such as the great room, kitchen, dining room, and primary suite, while allowing secondary spaces to focus on privacy, gardens, courtyards, or intimate moments within the landscape. This thoughtful hierarchy creates moments of surprise while allowing the home’s most important spaces to fully celebrate their surroundings.
Balance Views with Comfort and Performance
Extraordinary views often introduce equally significant design challenges.
Solar heat gain, glare, privacy, seasonal changes, and energy efficiency all influence how a home performs throughout the year. Thoughtful architectural strategies—including roof overhangs, building orientation, strategic window placement, shading devices, and high-performance glazing—help create homes that remain comfortable while preserving the connection to the outdoors.
Understanding the movement of natural light is equally important.
Morning sunlight streaming into an east-facing bedroom may be perfect for an early riser, while someone who enjoys sleeping later may prefer a quieter western bedroom paired with a kitchen that welcomes the first light of day. Likewise, homeowners who cherish sunsets often position porches, terraces, outdoor dining areas, and gathering spaces to capture evening light across the landscape.
These decisions may seem subtle, but together they dramatically shape how a home feels every single day.
Design the Experience, Not Just the Destination
One of my favorite architectural strategies is creating a sense of arrival.
Sometimes the landscape is revealed immediately upon entering the home. Other times, we intentionally guide visitors through a sequence of thoughtfully proportioned spaces before opening to an unforgettable view. That carefully choreographed moment of discovery often creates an emotional experience every bit as memorable as the landscape itself.
Architecture should tell a story—and sometimes the best stories unfold gradually.
Extend Living Beyond the Walls
In many of our homes, outdoor living is just as important as the interiors.
Covered porches, terraces, loggias, outdoor kitchens, fire features, screened rooms, and thoughtfully designed entertaining spaces become natural extensions of the architecture, allowing homeowners to fully immerse themselves in their surroundings while expanding how they gather, relax, and connect with family and friends.
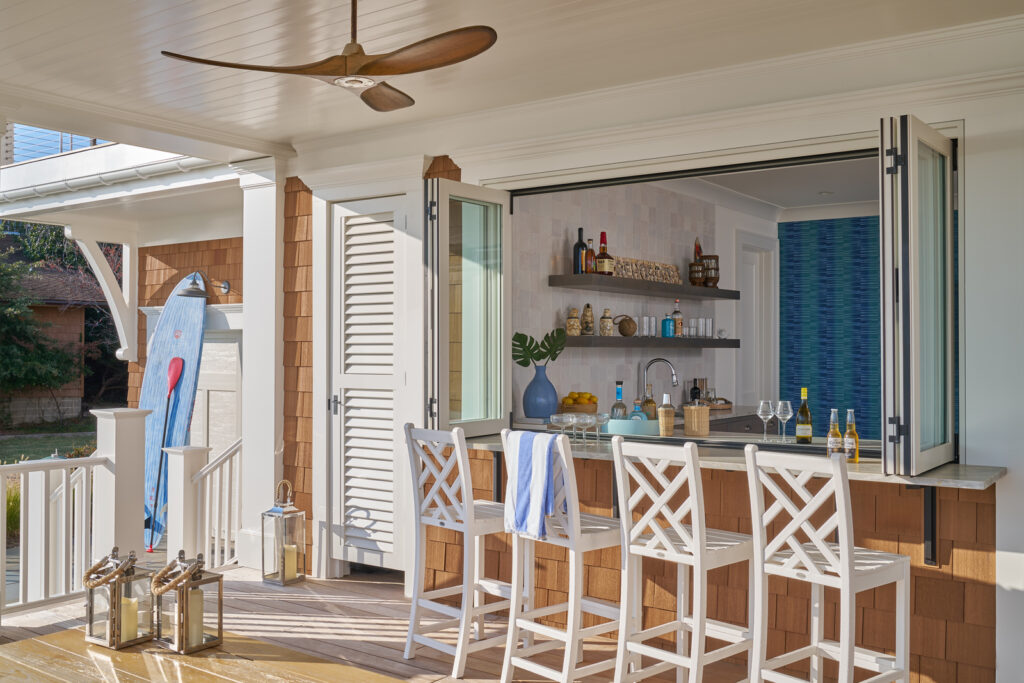
The transition between indoors and outdoors should feel effortless, creating a seamless relationship between architecture, interior design, and landscape design.
Embrace Site Challenges as Design Opportunities
Every exceptional property presents unique constraints.
Waterfront homes may require shoreline regulations. Mountain properties introduce grading challenges. Historic neighborhoods often involve architectural review boards. Sloping sites demand creative structural solutions.
Rather than viewing these limitations as obstacles, I’ve always seen them as opportunities. Thoughtful site-responsive architecture often produces the most innovative, refined, and memorable homes because every design decision is made with greater purpose.
Consider Every View—Inside and Out
If a swimming pool is part of the vision, its placement becomes another important architectural decision.

A pool positioned directly behind the home naturally becomes a visual focal point from interior living spaces. During warmer months, sparkling water complements the landscape while encouraging outdoor living and allowing parents to easily supervise children during family gatherings.
During winter months, however, a covered pool creates an entirely different visual experience. Some homeowners instead prefer locating the pool farther from the main living spaces, allowing gardens, terraces, specimen trees, or thoughtfully designed landscape architecture to remain the year-round focal point.
Every exterior element contributes to the home’s overall composition—and every view deserves equal consideration.
A Home That Belongs to Its Landscape
For me, architecture has always been about far more than designing beautiful buildings.
It’s about shaping experiences.
At Purple Cherry Architecture & Interiors, we believe exceptional luxury homes begin with understanding both the people who will live there and the land on which they’ll build. From the earliest conversations about a property through architecture, interior design, furnishings, and the final finishing details, our goal is always the same: to create homes that feel timeless, deeply personal, and intrinsically connected to their surroundings.
Whether we’re designing a waterfront retreat, a mountain residence, a country estate, or a modern family home, we strive to create architecture and interiors that celebrate the view while enriching the lives of those who experience it every day.