Bringing Your Vision to Life: How Revit Technology Enhances the Custom Home Design Process

By Carmine Cafiero, Managing Principal, Purple Cherry Architecture & Interiors
One of the biggest challenges homeowners face when designing a custom home or major renovation is imagining the finished result before construction begins.
Even the most detailed floor plans require a certain amount of interpretation. While architects are trained to visualize three-dimensional space from two-dimensional drawings, most homeowners understandably are not.
That’s where technology has transformed the design process.
At Purple Cherry Architecture & Interiors, advanced design technology is seamlessly integrated into the way we design custom homes. Using Autodesk Revit®, an industry-leading Building Information Modeling (BIM) platform, we create detailed three-dimensional models that allow our clients to experience their future home long before the first shovel enters the ground.
Rather than asking clients to imagine how a home will look, we give them the opportunity to see it.
Designing in Three Dimensions
Revit allows us to design, develop, and document every project within a fully integrated three-dimensional environment.
As the home evolves, so does its digital model.
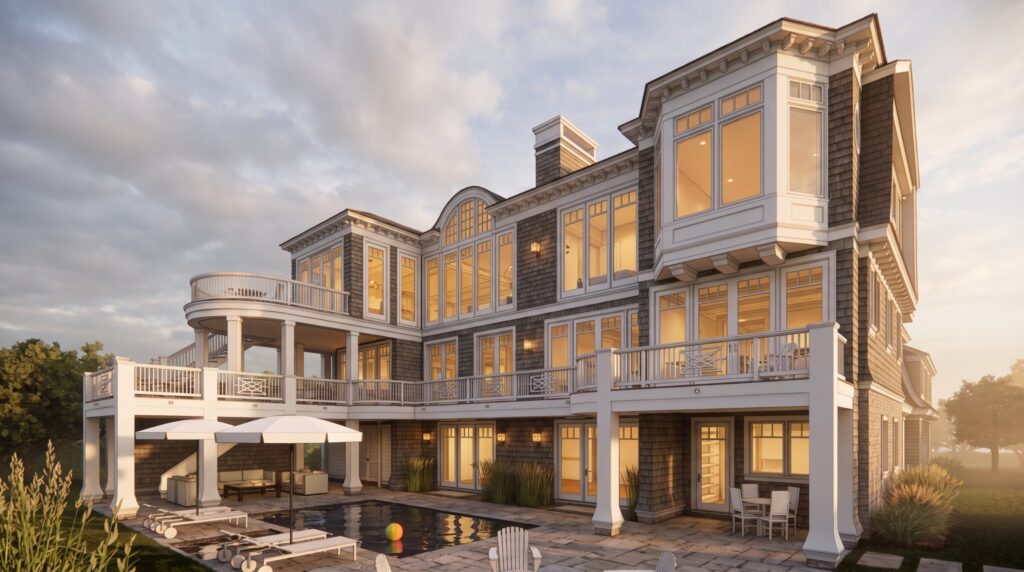
Clients can explore the home’s exterior architecture, experience interior spaces, understand room relationships, study ceiling heights, and better appreciate how natural light, windows, and architectural volumes work together to shape the overall experience.
This is particularly valuable during the design of luxury custom homes, where proportions, views, and the relationship between interior and exterior spaces are often what make a home truly exceptional.
Rather than relying solely on imagination, homeowners gain a much clearer understanding of how the architecture will feel before construction begins.
A Powerful Tool for Home Renovations
Three-dimensional visualization becomes even more valuable when designing a major home renovation.
Unlike a new home, renovations require homeowners to mentally separate what exists today from what will exist tomorrow—a challenge that isn’t always easy.
With Revit, clients can visualize the transformation from every angle.
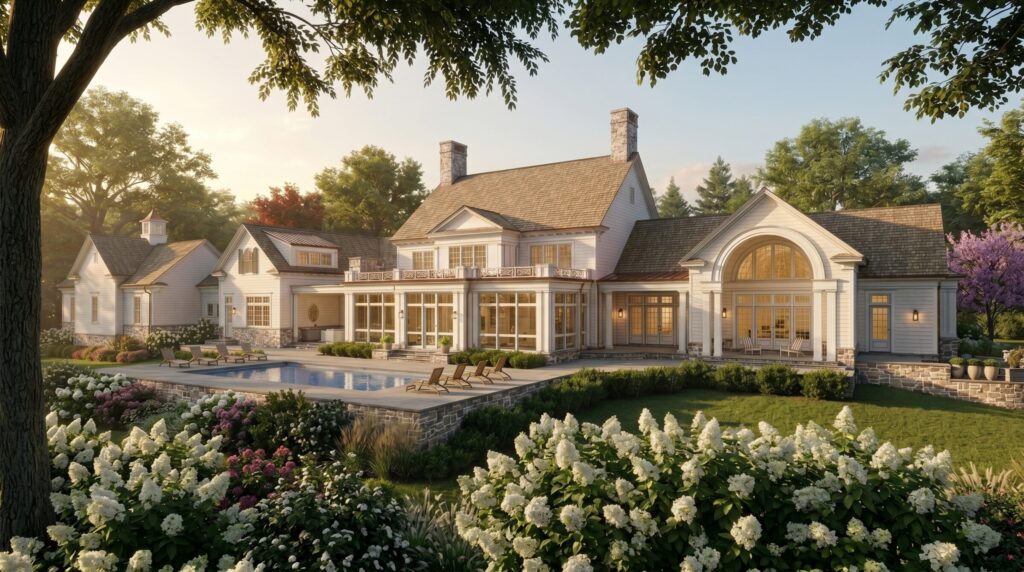
They can better understand how a new addition connects to the existing home, how walls disappear to create open-concept living spaces, how natural light changes throughout the home, and how the renovated spaces relate to one another.
Seeing those relationships before construction begins allows homeowners to make confident design decisions while reducing uncertainty throughout the renovation process.
Better Design Through Better Visualization
One of the greatest advantages of Building Information Modeling is the ability to evaluate architecture long before construction documents are complete.
As architects, we continually study the massing of the home, the proportions of individual spaces, roof forms, window placement, ceiling volumes, and the relationships between architectural elements.
Three-dimensional modeling allows both our team and our clients to see subtle design opportunities that might otherwise go unnoticed in traditional two-dimensional drawings.
Small refinements made during the design process often have a significant impact on the final experience of living in the home.
The result is architecture that feels more balanced, more intentional, and more thoughtfully resolved.
Helping Clients Make Confident Decisions
Designing a custom home involves hundreds of decisions. From room layouts and window locations to ceiling details and architectural features, many choices are easier to evaluate when they can actually be seen.
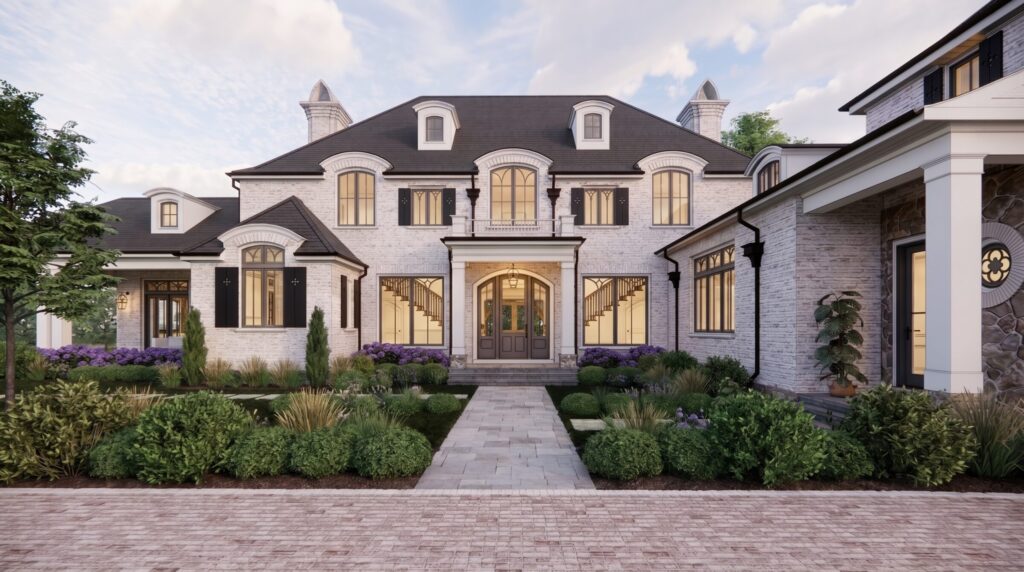
Because clients are viewing their future home throughout the design process, conversations become more productive and collaborative. Questions are answered more quickly. Ideas can be explored with greater confidence. Changes can be made while they remain simple and cost-effective.
By identifying opportunities early, homeowners avoid many of the costly revisions that often occur after construction has begun.
Improving Coordination During Construction
The benefits of Revit extend well beyond the design studio.
Our detailed Building Information Models provide contractors with a clearer understanding of how the home is intended to be built before construction begins.
Because the model illustrates alignments, dimensions, relationships between spaces, structural elements, and architectural details in three dimensions, builders are able to coordinate more efficiently and identify potential challenges earlier in the construction process.
This added clarity supports smoother communication among architects, builders, engineers, and consultants while helping maintain the integrity of the design from concept through completion.
Seeing the Future Before It’s Built
One of the most rewarding moments in the design process is watching a client recognize their future home for the first time. What once existed only as ideas, sketches, and conversations suddenly becomes something tangible.
Rooms begin to feel familiar. Views come into focus. Spaces connect. The house begins to feel like home long before construction begins.
That is the true value of Revit technology. It doesn’t replace imagination. It gives imagination a place to live.
Why We Design with Revit
At Purple Cherry Architecture & Interiors, technology is thoughtfully woven into every stage of the architectural design process.
Our use of Autodesk Revit allows us to develop comprehensive construction documents, create detailed three-dimensional Building Information Models (BIM), improve coordination with consultants and contractors, and help clients confidently visualize their future homes.
By combining innovative technology with decades of experience in luxury residential architecture, we create a more collaborative, efficient, and enjoyable design process—one that allows homeowners to move into construction with greater clarity, confidence, and excitement.